
Key Topics Covered in This Article
- What a borescope inspection can reveal inside an aircraft engine
- Compressor-blade damage and foreign-object damage
- Combustion and turbine-section distress
- Cracking, erosion, corrosion, deposits, and material loss
- Rubbing, oil residue, and overheating indicators
- Why the size, location, and depth of findings matter
- Comparing findings with engine-manual limits
- The importance of clear photos, video, and reporting
- When additional testing or disassembly may be required
- How Air Viper supports informed engine decisions
Aircraft engines operate in one of the most demanding mechanical environments in aviation. Internal components are routinely exposed to extreme heat, pressure, high rotational speeds, vibration, thermal cycling, airborne contaminants, and changing atmospheric conditions.
Although aircraft engines are designed to withstand these forces, their internal components can gradually develop visible signs of wear, damage, contamination, or distress. Some findings may be considered normal for the engine’s age and operating history. Others may require continued monitoring, repair, additional testing, or comparison against the limits established by the engine manufacturer.
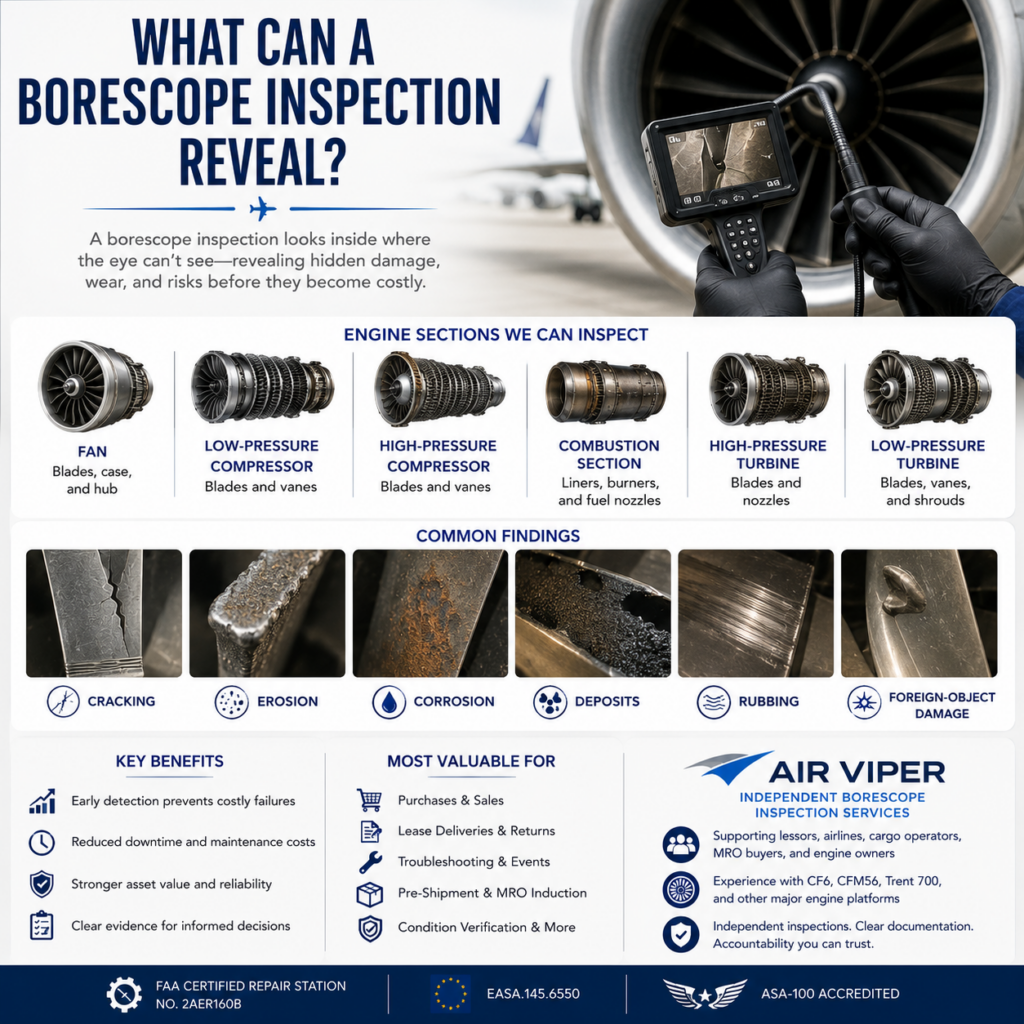
A professional aircraft engine borescope inspection allows qualified personnel to examine many of these internal areas without completely disassembling the engine.
Using a flexible or rigid inspection scope inserted through designated access ports, an inspector can capture detailed photographs and video of internal engine components. These visual records help engine owners, operators, lessors, maintenance organizations, and prospective buyers better understand the condition of the engine at the time of inspection.
The following are some of the most common conditions that a borescope inspection may reveal.
Compressor-Blade Damage
The compressor section contains multiple stages of rotating blades and stationary vanes that compress incoming air before it enters the combustion section.
These components operate at extremely high speeds and are exposed to substantial aerodynamic and mechanical forces. Compressor blades may be affected by foreign objects, erosion, contamination, corrosion, vibration, handling damage, operational events, or gradual wear.
Visible compressor findings may include:
- Nicks
- Dents
- Tears
- Bent areas
- Cracks
- Erosion
- Tip damage
- Leading-edge distress
- Trailing-edge distress
- Material loss
- Rubbing or contact marks
- Surface deposits
A visible defect does not automatically mean that an engine is unserviceable. The significance of a compressor-blade finding depends on several factors, including its location, dimensions, depth, shape, orientation, and proximity to critical areas.
A minor mark near the middle of a blade may be evaluated differently from damage located near the blade root, tip, leading edge, or trailing edge. Certain areas may be more sensitive to cracking, stress concentration, or continued material loss.
The applicable engine maintenance manual generally provides instructions and limits for evaluating visible damage. These criteria may define acceptable dimensions, blend-repair allowances, inspection intervals, or conditions requiring additional engineering review.
Clear borescope photographs, video, measurements, and location references give qualified maintenance personnel the information needed to determine whether the condition is acceptable, repairable, monitorable, or in need of further investigation.
Foreign-Object Damage
Foreign-object damage, commonly referred to as FOD, can occur when debris enters the engine and strikes fan, compressor, or other internal components.
Possible sources of foreign objects include runway debris, loose hardware, stones, ice, maintenance materials, tools, birds, environmental contaminants, or fragments released from another engine component.
The resulting damage can range from minor surface marks to significant deformation or material loss. A borescope inspection may reveal dents, nicks, tears, bent blades, missing material, impact marks, or damage extending through multiple compressor stages.
Even a defect that appears relatively small may require careful evaluation. Its importance depends on where it is located and whether it has created sharp edges, cracking, distortion, or an area where stress could become concentrated.
An inspector may also attempt to determine whether damage appears isolated or part of a larger impact pattern. For example, damage across several stages could suggest that debris traveled farther into the engine.
Air Viper’s borescope inspections help document visible foreign-object damage with clear imagery and organized reporting. This allows clients to understand what was observed and determine whether further maintenance, dimensional evaluation, blending, testing, or engineering review may be appropriate.
Combustion-Section Distress
The combustion section is exposed to extremely high temperatures and repeated thermal cycles during engine operation.
Fuel is mixed with compressed air and burned inside this section, producing the high-energy gas flow that drives the turbine. Combustion liners, transition areas, fuel nozzles, cooling features, and surrounding components must manage intense heat while maintaining controlled airflow and structural integrity.
Over time, a borescope inspection may reveal:
- Cracking
- Burning
- Distortion
- Liner deterioration
- Cooling-hole damage
- Discoloration
- Deposits
- Material loss
- Heat-related distress
Some discoloration, coating changes, deposits, or surface wear may be expected depending on the engine model, operating environment, fuel condition, cycle history, and time in service.
The purpose of the inspection is not simply to identify that a component looks used. Instead, the inspector documents the observed condition accurately so the findings can be compared with applicable maintenance criteria.
Cracks may require evaluation based on their length, width, direction, number, and location. Material loss near cooling features may be particularly important because blocked, enlarged, or damaged cooling holes can affect the component’s ability to manage temperature.
Burning or localized heat distress may also indicate an uneven combustion pattern, cooling problem, fuel-nozzle issue, or another condition that warrants further investigation.
Turbine-Blade and Vane Distress
After leaving the combustion section, the hot gas stream passes through the turbine. Turbine blades and vanes operate under extreme temperatures, pressure, and centrifugal forces.
These components are manufactured from specialized high-temperature materials and may include protective coatings and internal cooling passages. Despite this advanced engineering, turbine components may still develop visible distress over time.
A borescope inspection may reveal:
- Cracking
- Burning
- Erosion
- Oxidation
- Coating loss
- Tip distress
- Leading-edge damage
- Trailing-edge damage
- Impact marks
- Material loss
- Cooling-hole deterioration
- Surface deposits
- Distortion
Turbine findings can be particularly important because the components operate in such a severe environment. A small crack, damaged cooling feature, or area of material loss may require careful comparison with the engine manufacturer’s allowable limits.
Inspectors may document the affected blade or vane position, the stage in which it was observed, the approximate dimensions of the finding, and surrounding component conditions.
The inspection may also identify patterns across several components. Similar discoloration or distress affecting multiple blades, for example, may point to a broader temperature, airflow, or combustion-related condition rather than an isolated defect.
Cracking
Cracks are among the most closely evaluated findings during an aircraft engine borescope inspection.
Cracking may appear in compressor components, combustion liners, turbine blades, turbine vanes, shrouds, seals, or other visible internal structures.
Not every visible line is necessarily a crack. Surface deposits, coating boundaries, scratches, shadows, or image artifacts may resemble cracking under certain lighting conditions. A professional inspector may adjust the scope angle, lighting intensity, focus, and viewing position to improve the observation.
When a crack is visible, the inspection record should clearly show its location and appearance. Where practical, the inspector may estimate or measure its length and compare it with nearby reference features.
The acceptability of a crack depends entirely on the component, location, size, orientation, engine model, and applicable maintenance instructions. Certain cracks may be allowed within established limits, while others may require immediate maintenance action or further evaluation.
Erosion and Material Loss
Airflow, contaminants, moisture, dust, sand, salt, and repeated operation can gradually wear away component surfaces.
Erosion is often observed along blade leading edges, blade tips, vanes, coatings, and areas directly exposed to high-velocity airflow. Engines operating in sandy, coastal, industrial, or contaminated environments may experience different erosion patterns than engines operating in cleaner conditions.
Material loss may also result from impact damage, burning, corrosion, rubbing, or coating deterioration.
A borescope inspection can document the extent and distribution of the affected area. The inspector may look for changes in edge shape, thinning, roughness, missing coating, pitting, or irregular contours.
The condition must then be evaluated against applicable maintenance limits. A surface that appears visually worn may still be within acceptable limits, while localized material loss in a critical area may require corrective action.
Corrosion and Oxidation
Aircraft engines can be exposed to moisture, salt, industrial pollutants, cleaning chemicals, and extended periods of inactivity.
These conditions may contribute to corrosion or oxidation on internal components. Engines located near coastal environments or stored without adequate preservation may be especially vulnerable.
Visible signs may include:
- Pitting
- Discoloration
- Surface roughness
- Flaking
- Deposits
- Coating deterioration
- Localized material loss
The appearance of corrosion can vary depending on the material involved and the environmental conditions. Some deposits may resemble corrosion but require further evaluation before a conclusion can be made.
A borescope inspection helps establish a visual record of the affected areas. This can be valuable when evaluating stored engines, inspecting assets before purchase, confirming preservation condition, or comparing changes over time.
Deposits and Contamination
Deposits may accumulate on compressor blades, combustion components, turbine components, and internal surfaces.
Possible sources include oil, fuel residue, dust, sand, salt, carbon, cleaning materials, environmental contaminants, or particles generated within the engine.
A borescope inspection may reveal:
- Carbon buildup
- Oily residue
- Salt deposits
- Dust accumulation
- Staining
- Debris
- Surface contamination
Deposits can sometimes interfere with the inspector’s ability to evaluate the underlying surface. They may also indicate a condition elsewhere in the engine, such as an oil leak, incomplete combustion, environmental exposure, or inadequate cleaning.
The distribution of the deposits may provide useful information. Localized contamination may suggest a specific source, while widespread deposits may relate to the engine’s operating environment or maintenance history.
Rubbing and Contact Marks
Rotating and stationary engine components are designed to operate with precise clearances. Under certain conditions, components may make contact and create visible rub marks.
Rubbing may occur because of thermal expansion, vibration, bearing movement, seal interaction, blade-tip contact, distortion, or an operational event.
A borescope inspection may reveal polished areas, scoring, circumferential marks, scraped coatings, missing material, or other signs of contact.
Some engine designs incorporate abradable materials intended to accommodate limited blade-tip interaction. However, the location, depth, distribution, and severity of the rub must still be evaluated according to the applicable maintenance criteria.
Documenting rubbing patterns can help determine whether the condition appears isolated, historic, ongoing, or associated with other internal findings.
Evidence of Oil Leakage
Oil should remain within designated lubrication and sealing systems. A borescope inspection may sometimes reveal evidence of oil migration or leakage into areas where it is not normally expected.
Visible indications may include wet surfaces, staining, oily deposits, carbonized residue, or contamination patterns.
The presence of oil does not always identify the source. Additional troubleshooting, operational testing, or maintenance access may be required to determine where the leakage originated.
Nevertheless, documenting the location and appearance of oil-related findings provides valuable evidence for maintenance planning and troubleshooting.
Overheating and Abnormal Temperature Patterns
Internal components may display visible signs of excessive heat or uneven temperature distribution.
Possible indicators include discoloration, burned areas, coating changes, distortion, cracking, oxidation, or localized material loss.
An abnormal pattern may suggest a fuel-nozzle issue, cooling-air restriction, combustion imbalance, airflow problem, or another operating condition.
Borescope findings alone may not establish the exact cause. However, they can help identify where additional investigation should be focused.
Why Documentation Matters
The value of a borescope inspection depends heavily on the quality of its documentation.
A professional inspection should provide clear photographs, video where appropriate, component and stage identification, descriptions of findings, approximate dimensions when possible, and references to the location of each condition.
Consistent documentation allows qualified personnel to compare findings with engine-manual limits, previous inspection results, maintenance history, lease-return conditions, purchase requirements, or engineering instructions.
It also creates an objective record of the engine’s visible internal condition at a specific point in time.
Understanding the Limits of a Borescope Inspection
A borescope inspection is a remote visual inspection. It can reveal many important internal conditions, but it cannot identify every possible defect.
The inspection is limited to surfaces that can be reached and viewed through available access ports. Internal defects beneath the surface, hidden cracks, dimensional changes, metallurgical conditions, and inaccessible areas may require additional nondestructive testing, disassembly, measurement, or engineering evaluation.
For this reason, a borescope inspection should be treated as an important decision-support tool rather than a guarantee of complete engine condition.
Clear Information for Better Engine Decisions
A professional borescope inspection may reveal compressor damage, foreign-object damage, combustion distress, turbine deterioration, cracking, erosion, corrosion, deposits, rubbing, oil contamination, and heat-related conditions.
The inspection helps clients identify visible concerns without immediately committing to extensive engine disassembly.
Air Viper supports engine owners, airlines, lessors, cargo operators, maintenance organizations, and prospective buyers by providing independent borescope inspections and clear visual documentation.
By accurately recording what is visible inside the engine, Air Viper helps clients compare findings against applicable maintenance criteria, understand potential risks, plan additional evaluation, and make more informed decisions about aircraft engine assets.